Projects
Built on Trust
Cochran’s reputation for quality customer service has been built on a strong foundation of performance. We are known for honoring our commitments and as a result, 95% of our clients come back for new projects.

State Farm
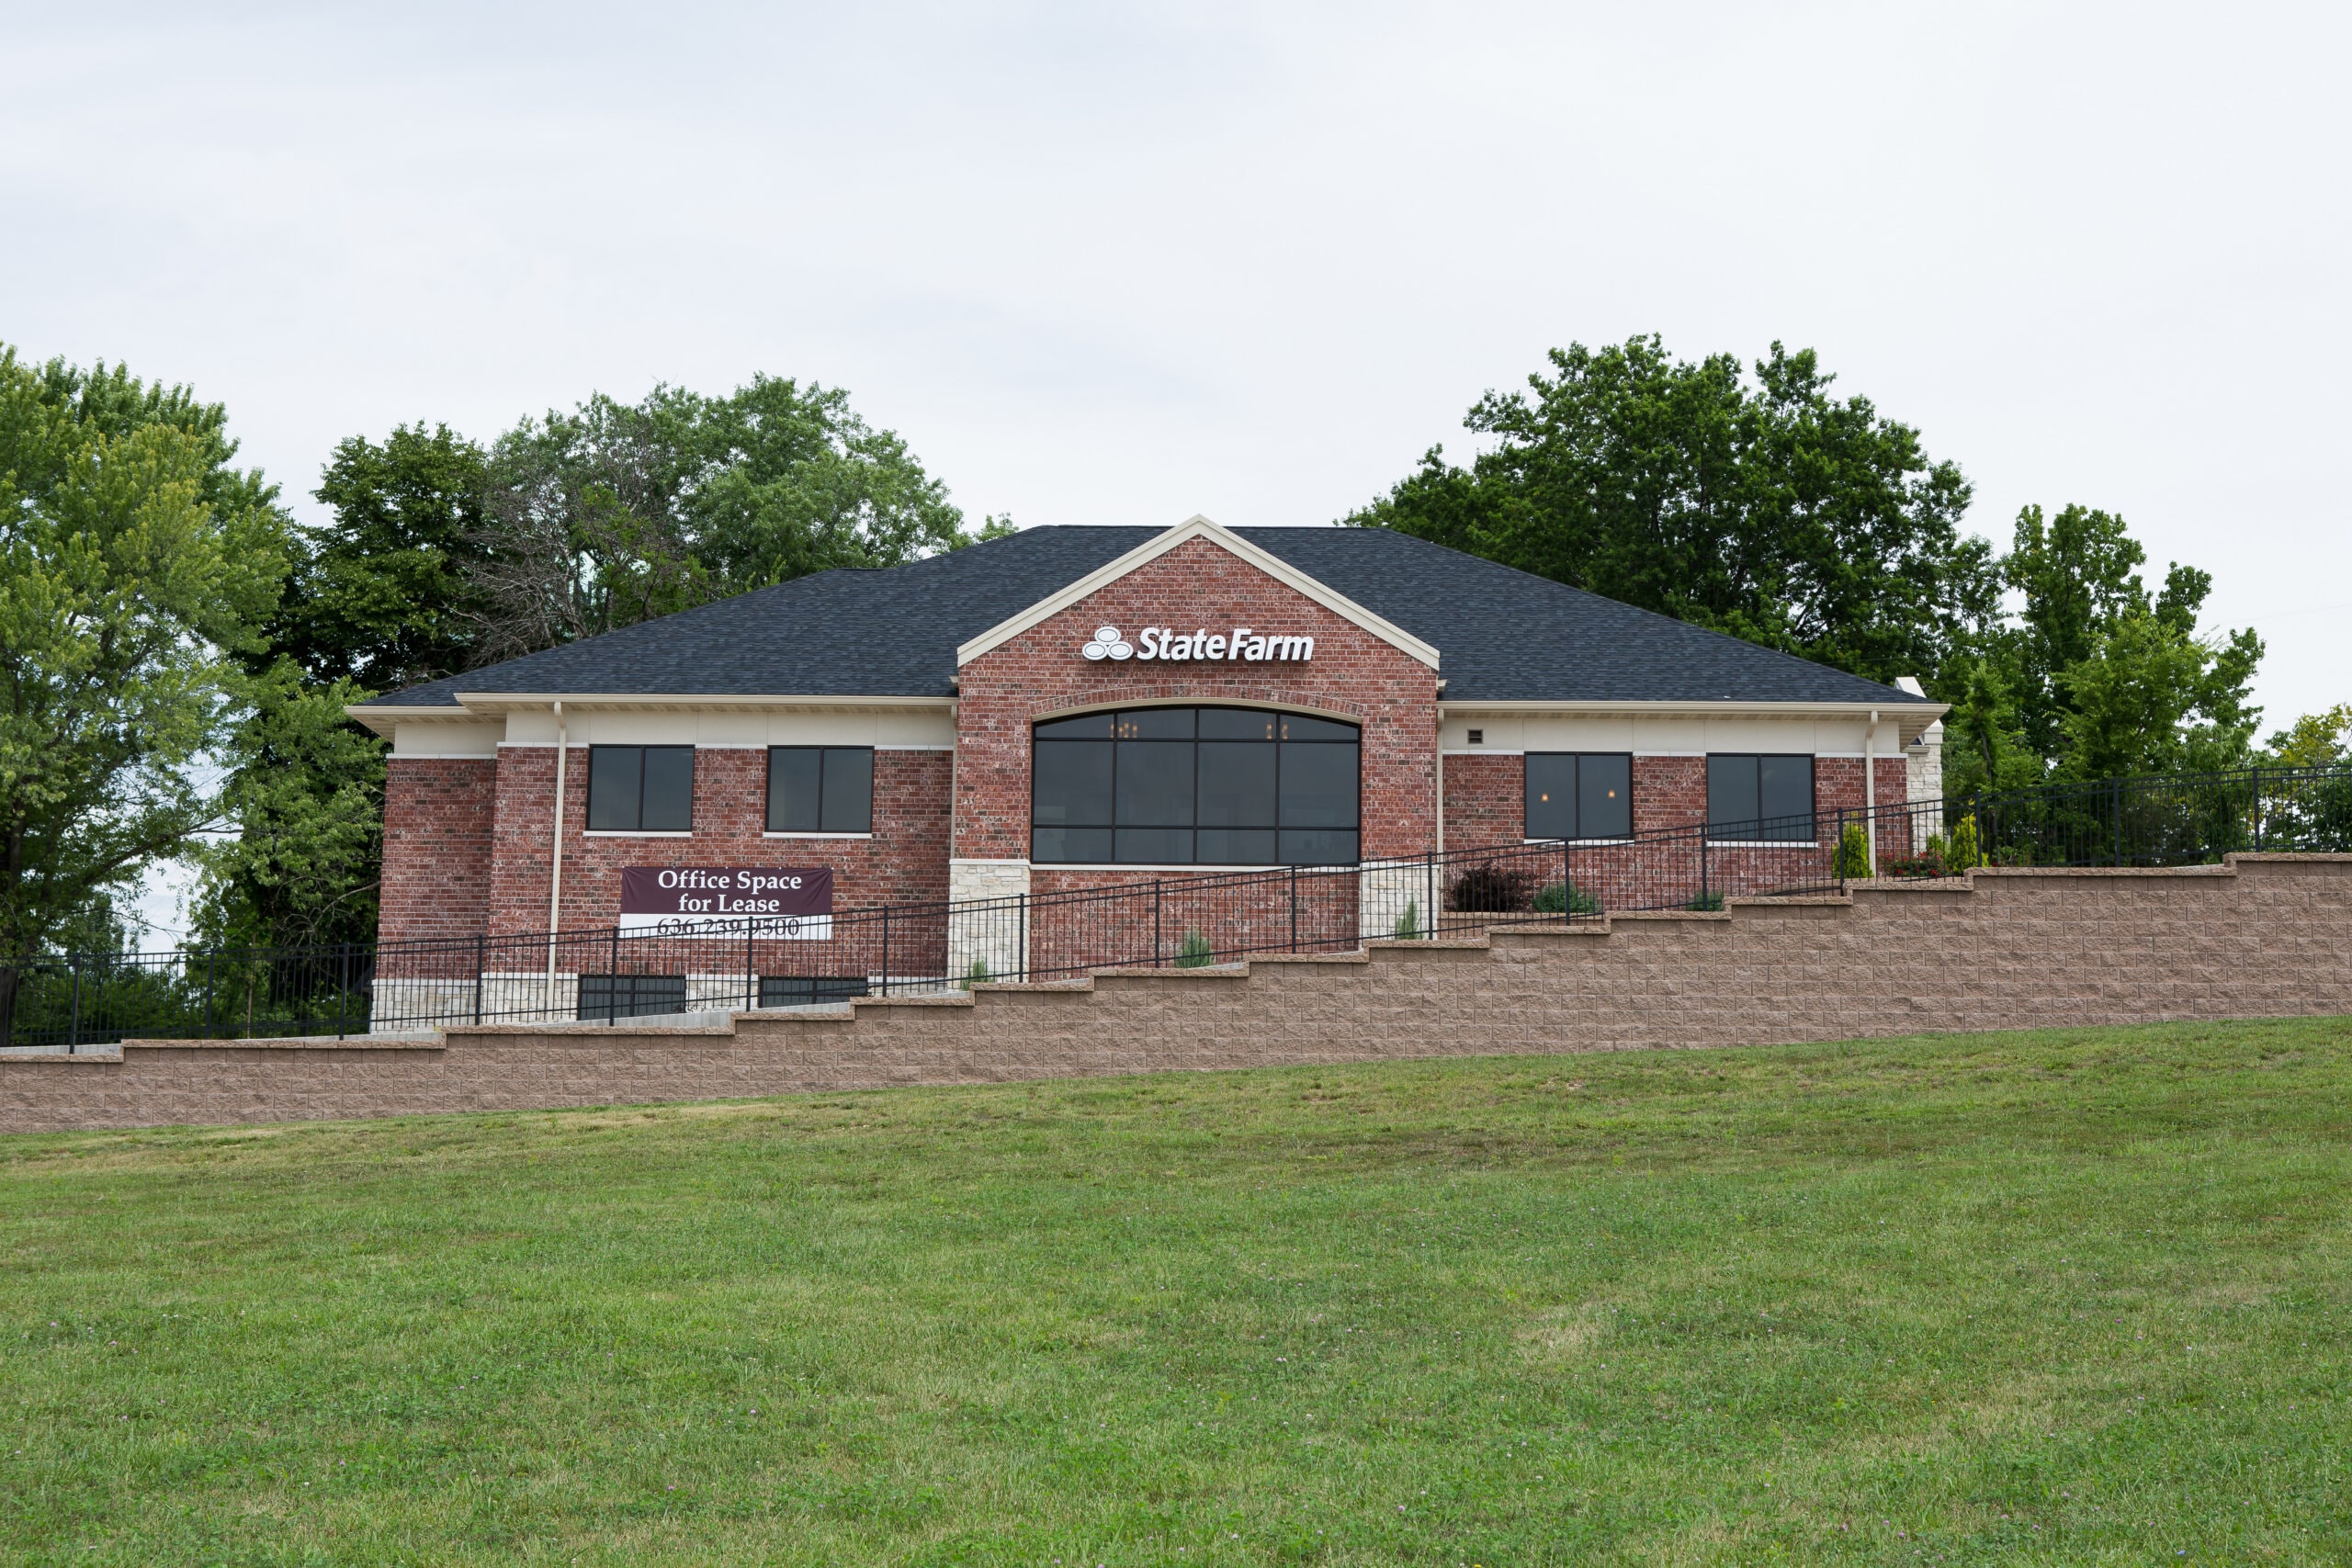
Cochran partnered with State Farm to design a modern, multi-tenant office building that balances professional functionality with thoughtful community integration. The 9,000-square-foot, two-story facility was developed to serve as a flagship office while also providing flexible space for four additional tenants, creating a vibrant commercial destination with long-term leasing opportunities.

Project Details
Market
Commercial / Retail
Location
Washington, Missouri
Size
9,000 SF
Services
Architecture
Interior Design
Engineering Design
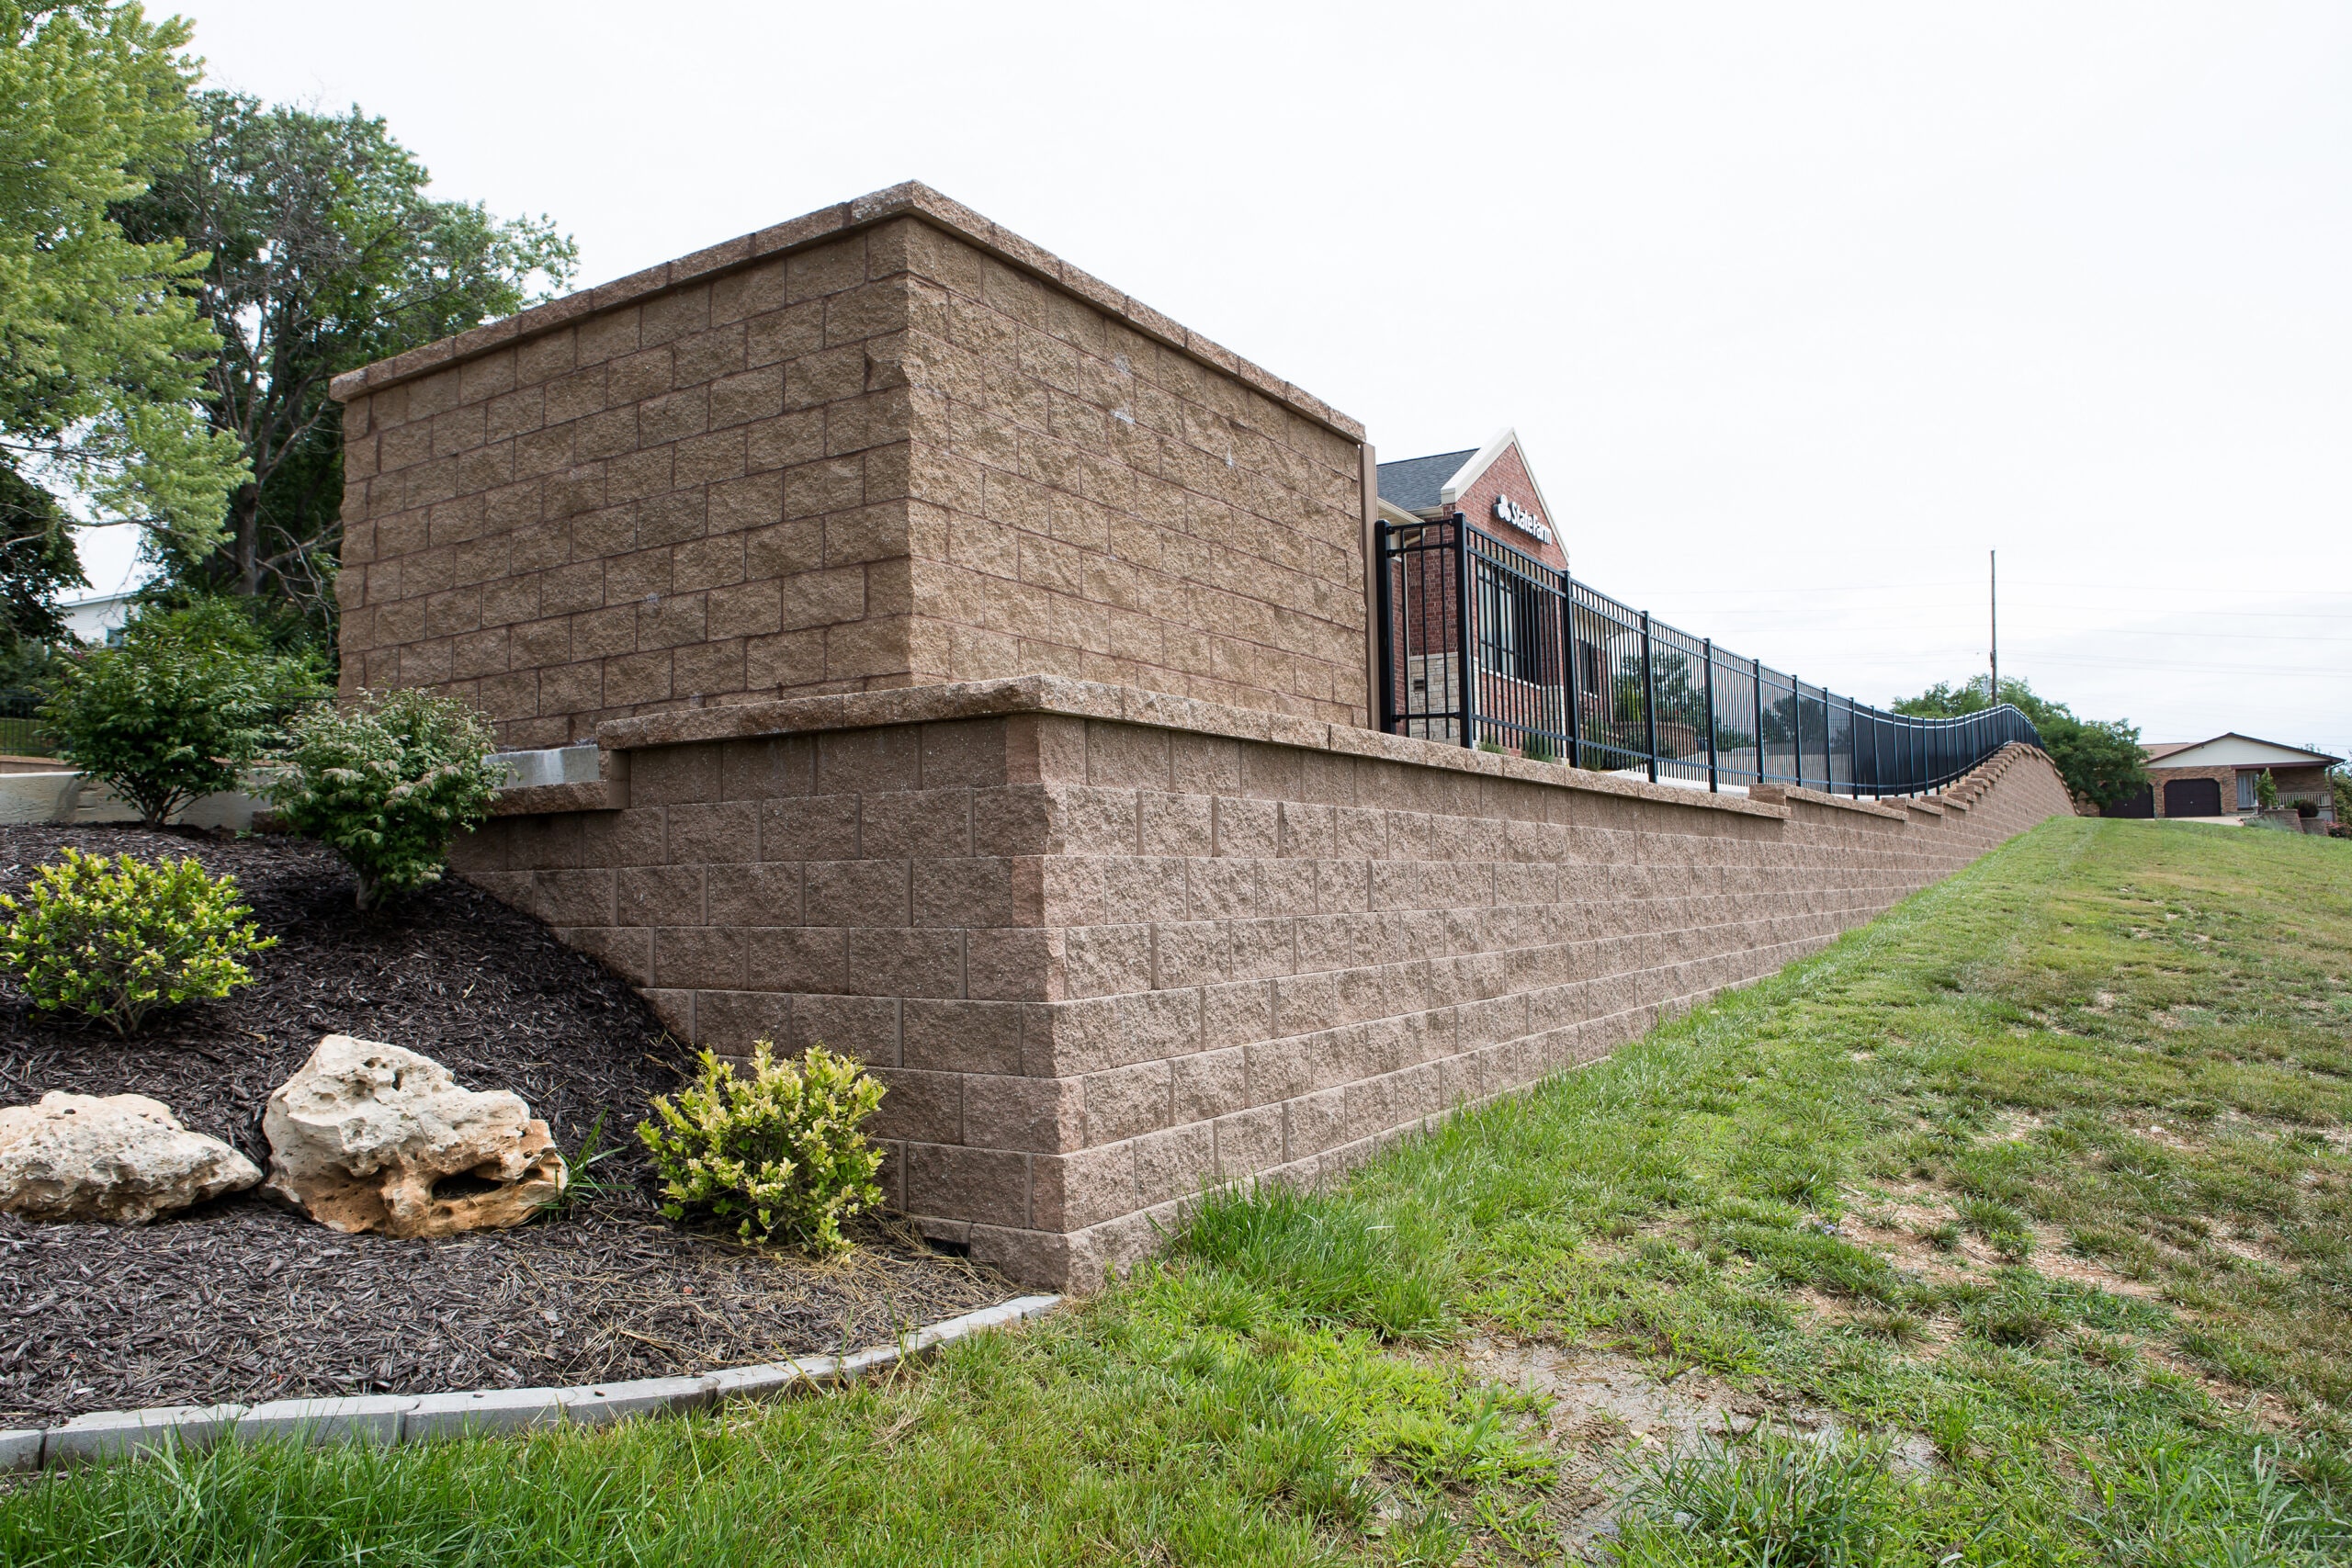
Located on a compact site adjacent to an established residential neighborhood, the project required careful planning to ensure the building complemented its surroundings. Cochran designed a structure that blends commercial functionality with residential character through the use of brick and stone façades, a combination wood and steel structural system, and architectural elements that create an attractive, neighborhood-friendly appearance.
The building features separate entrances for each tenant, flexible office layouts, and a second-floor loft that enhances the functionality and appeal of the space. By maximizing the site’s potential while maintaining compatibility with neighboring properties, Cochran delivered a development that supports both business success and community character.